Mission-Critical Infrastructure · 355+ MW Mandates

Data Centre MEPF & BIM Consultants

355+ MW of hyperscale, colocation and live-airport data-centre mandates across Hyderabad, Navi Mumbai and Mumbai — spanning critical power, precision cooling, federated Revit BIM (LOD 350 / 450) and independent peer review.

355+ MW
Data Centre Mandates
22 kV
Dual-Path to Dual-Corded Rack
LOD 450
Federated Revit BIM
1985
Established in Mumbai
Portfolio Gallery

Hyperscale & Mission-Critical Data Centre Mandates

Active delivery and peer review across India's hyperscale campuses and live-airport infrastructure.

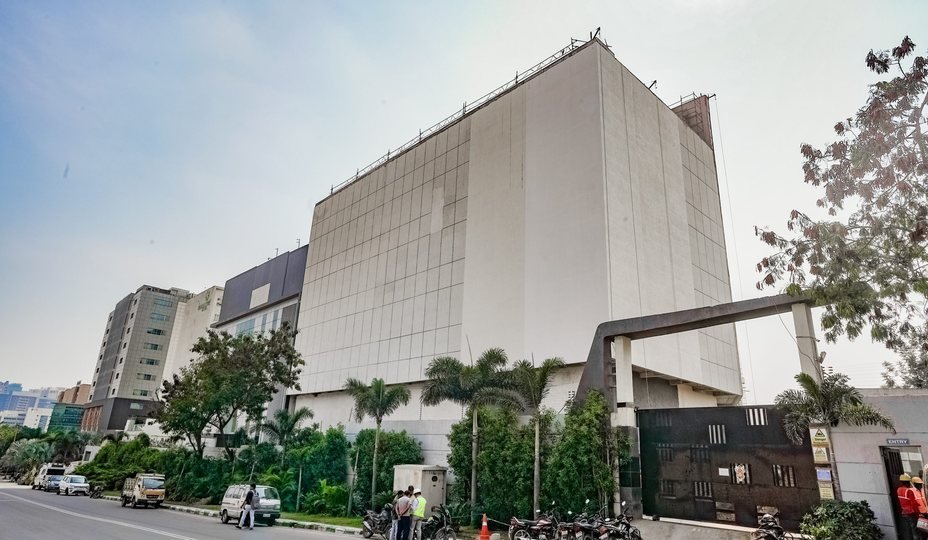
CtrlS DC-02 Hyderabad 150 MW hyperscale data centre campus In Progress

CtrlS DC-02, Hyderabad

150 MW Hyperscale Campus · 20.4 MW Data Halls · BIM LOD 350 / 450

Engaged with Jakson on the 150 MW CtrlS DC-02 hyperscale facility (four data halls of 10 to 20.4 MW IT load on dual-path 22 kV). Coordinated LOD 350 shop drawings, spool sheets, BOQ extraction and LOD 450 as-built models in federated Revit.

Lumina CloudInfra Navi Mumbai 200 MW data centre server hall Delivered

Lumina CloudInfra, Navi Mumbai

200 MW Campus · Feasibility & MEP / IBMS Peer Review

Feasibility report and independent MEP & IBMS design peer review for a 200 MW hyperscale data-centre campus — HV/MV/LV critical power, free-cooling strategy, single-point-of-failure (SPOF) audit, VESDA, clean-agent suppression and DCIM telemetry.

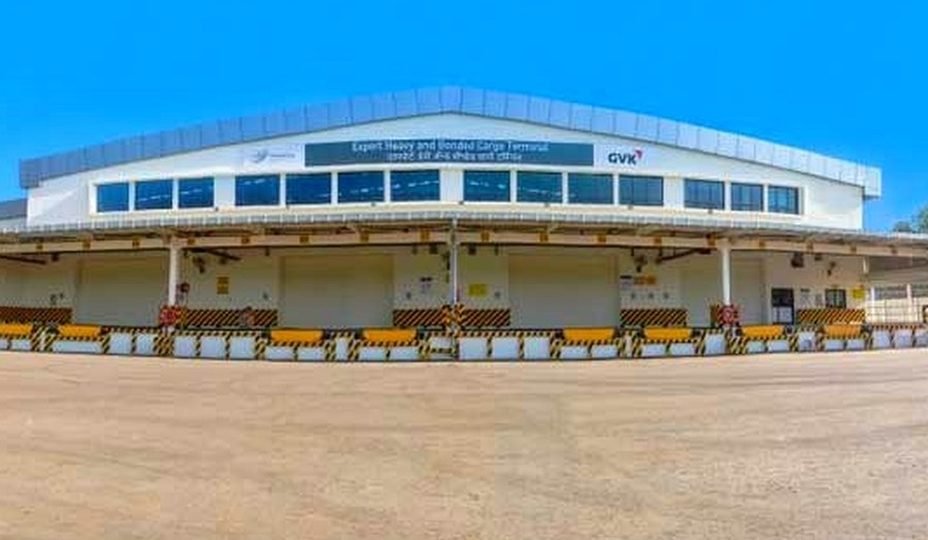
Adani Airports CSMIA Mumbai 5 MW live-airport data centre Delivered

Adani Airports — CSMIA Data Centre

Mumbai Airport · 5 MW Data Centre + 25+ Server Rooms

Complete MEPF for a 5 MW live-airport data centre and 25+ airport server/CCR rooms — redundant power, precision cooling, clean-agent fire suppression and CCR-2 relocation with Jacobs.

Data Centre Engineering

What We Engineer for Data Centres

01

Critical Power (220 kV to Rack)

220 kV / 33 kV GIS & AIS substations, MV / LV distribution in 2N, N+1 and N+2C catcher topologies, DRUPS / static UPS, lithium / VRLA batteries, DG sets with bulk HSD, and 4000 A busways to dual-corded rack PDUs.

02

High-Density Cooling & Liquid CDU

Water- and air-cooled chiller plants, thermal storage, primary / variable-secondary loops, CRAH / fan-wall units, hot / cold aisle containment, and liquid-to-liquid CDUs with SS316L piping for high-density AI racks.

03

Fire, VESDA & Clean-Agent FLS

NOVEC 1230 / FM-200 / inert-gas suppression with room-integrity testing, double-interlock pre-action sprinklers, multi-level VESDA aspirating detection, post-discharge purge and NFPA 75 / 76 / 2001 compliance.

04

DCIM, BMS / PMS / EMS & Security

Redundant PLC-based BMS / PMS / EMS architectures, rack-level environmental and power telemetry, multi-zone biometric access control, IP CCTV, under-floor leak detection, and dual-entry POE / DWDM fibre pathways.

05

Federated BIM (LOD 350 to 450)

Multidisciplinary Revit modelling across all data halls, plant rooms and risers — clash-resolved against structure, seismic bracing and containment, producing GFC shop drawings, spool sheets and model-derived BOQs.

06

Feasibility, Peer Review & Tenders

Due-diligence feasibility studies, single-point-of-failure (SPOF) audits, Tier-III / Rated-4 gap analysis, CFD thermal and generator-plume simulations, and itemized EPC / fit-out tender packages.

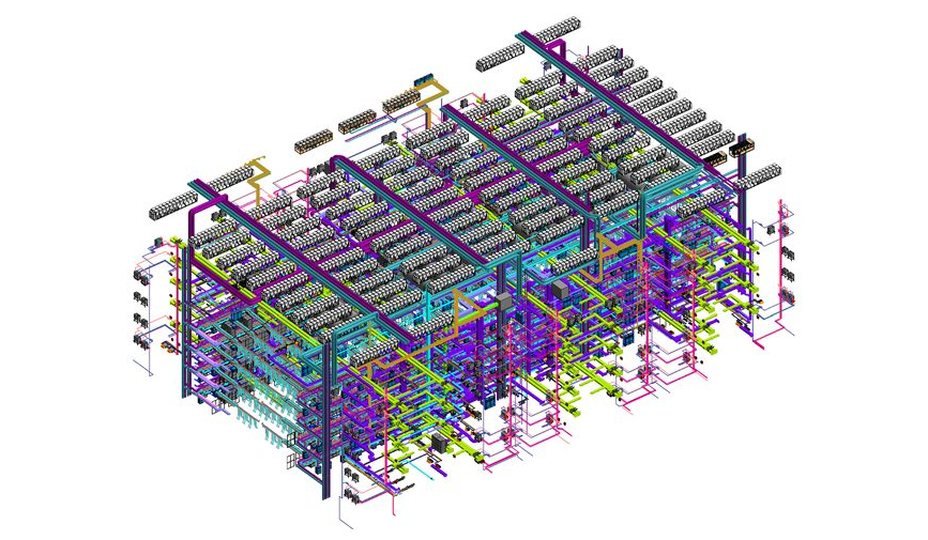
CtrlS DC-02 Hyderabad — federated Revit MEP BIM model

Federated Revit MEPF model — CtrlS DC-02 hyperscale data centre, Hyderabad (LOD 350 shop drawings to LOD 450 as-built)

Digital Engineering

Clash-Free Execution from Substation to Data Hall

Hyperscale data halls pack medium-voltage busways, dual chilled-water headers, liquid-cooling manifolds, overhead fibre raceways, VESDA sampling networks and pre-action sprinkler grids into tight floor-to-floor heights.

Under Director Rohit Shetye and our BIM lead team, every discipline is engineered and coordinated inside one federated Revit environment — resolving clashes against structure and seismic bracing before fabrication begins, and extracting verified quantities directly from the model.

Explore BIM, CFD & Digital Twin Peer Review Practice

FAQ

Data Centre MEP & BIM — Frequently Asked Questions

What is Techno Group's track record in data centre MEP engineering?

Techno Group's mission-critical mandates exceed 355 MW across India — including CtrlS DC-02 Hyderabad (150 MW campus / 20.4 MW data halls, MEP & BIM LOD 350/450 with Jakson), Lumina CloudInfra Navi Mumbai (200 MW campus feasibility & MEP/IBMS peer review), Adani Airports CSMIA Mumbai (5 MW live-airport data centre + 25+ server rooms), and Nalanda IT SEZ Pune (20 lakh sq ft with embedded data halls).

Do you design high-density data-hall cooling and chilled-water plants?

Yes. We engineer high-density compute halls with water- and air-cooled chiller plants, thermal storage, primary / variable-secondary chilled-water loops, CRAH / fan-wall units, hot/cold aisle containment, dedicated make-up air, pressurisation and post-discharge purge ventilation.

What electrical topologies and voltages do you cover for data centres?

Our electrical scope spans HV/MV substation interfaces, 11 kV / 22 kV dual-path medium-voltage distribution, 2N and N+1 block topologies, DRUPS and static UPS rooms, lithium-ion and VRLA battery banks, standby DG sets with bulk HSD fuel-oil storage and transfer P&IDs, and sandwich busways down to dual-corded rack PDUs.

Do you deliver federated Revit BIM to LOD 350 and LOD 450 for data centres?

Yes. Our BIM team builds clash-resolved multidisciplinary Revit models across all data-hall floors, chiller plants, substations and utility risers — producing LOD 350 coordinated shop drawings, spool/fabrication sheets and model-derived BOQs/QTOs, through to LOD 450 as-built models and digital-twin handovers.

Can we appoint Techno Group for an independent data centre peer review or SPOF audit?

Yes. We conduct independent third-party MEPF and IBMS/DCIM design peer reviews, feasibility reports, Tier-III / Rated-4 gap analyses, and Single-Point-of-Failure (SPOF) audits across electrical, cooling, fuel, fire protection (NOVEC 1230 / FM-200, double-interlock pre-action sprinklers, multi-level VESDA) and physical security.

Planning a Hyperscale Campus, Data Hall Fit-Out or Peer Review?

Speak directly with Director Rohit Shetye regarding MEPF design, liquid/air cooling, federated BIM (LOD 350/450) or an independent Tier-III / Rated-4 peer review.

Discuss Your Data Centre Project